Table of Contents
- What Enclosed Porch Contractors Do
- How to Find Enclosed Porch Contractors in Your Area
- Key Questions to Ask a Contractor Before Hiring
- Contractor License and Insurance: What You Need to Verify
- Using a Contractor Estimate Checklist to Compare Bids
- Understanding Porch Project Timeline and Scope
- Red Flags and Common Mistakes When Hiring Contractors
- Frequently Asked Questions
Last Updated: October 21, 2026
What Enclosed Porch Contractors Do
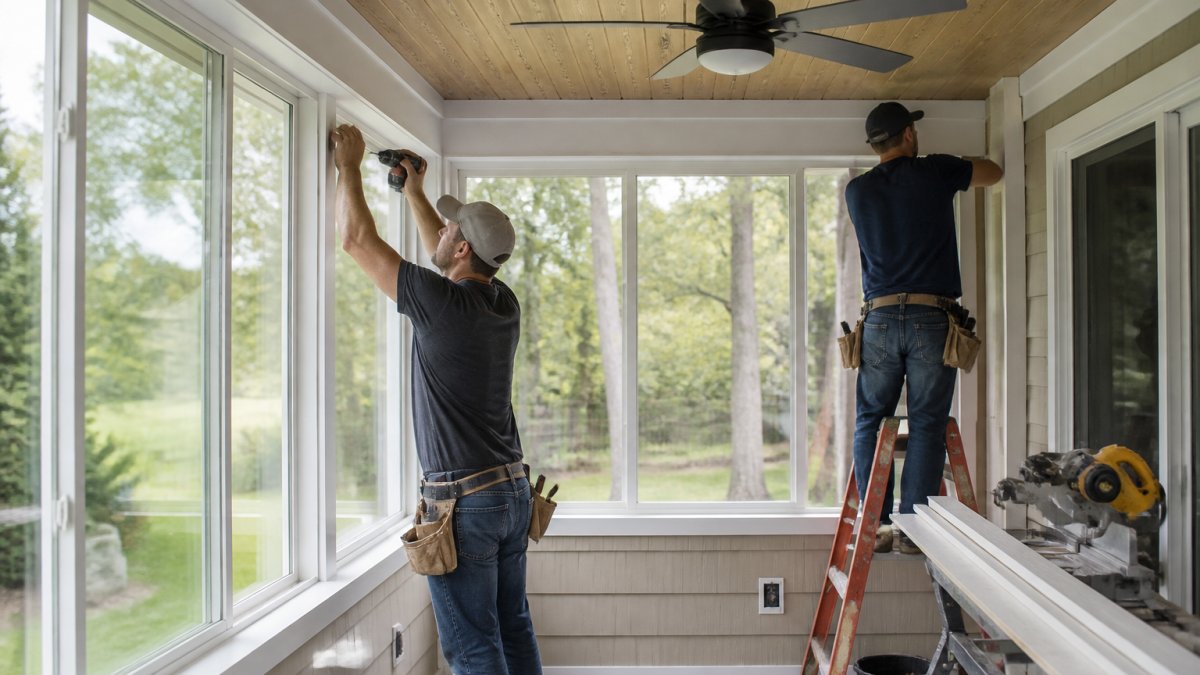
Enclosed porch contractors transform open porches into functional, weatherproof living spaces. They handle structural framing, roofing, windows, doors, insulation, electrical work, and finishing touches, and some also manage deck construction, patio installation, and screened porch builds.
The work varies by vision: a simple screen room requires different skills than a climate-controlled sunroom. Experienced contractors understand building codes, permit requirements, and material selection, and can guide design choices to avoid costly mistakes.
How to Find Enclosed Porch Contractors in Your Area
Ask neighbors and friends for referrals, since personal recommendations carry weight. Check online reviews on Google, Yelp, and the Better Business Bureau, looking for consistent positive feedback and detailed customer responses.
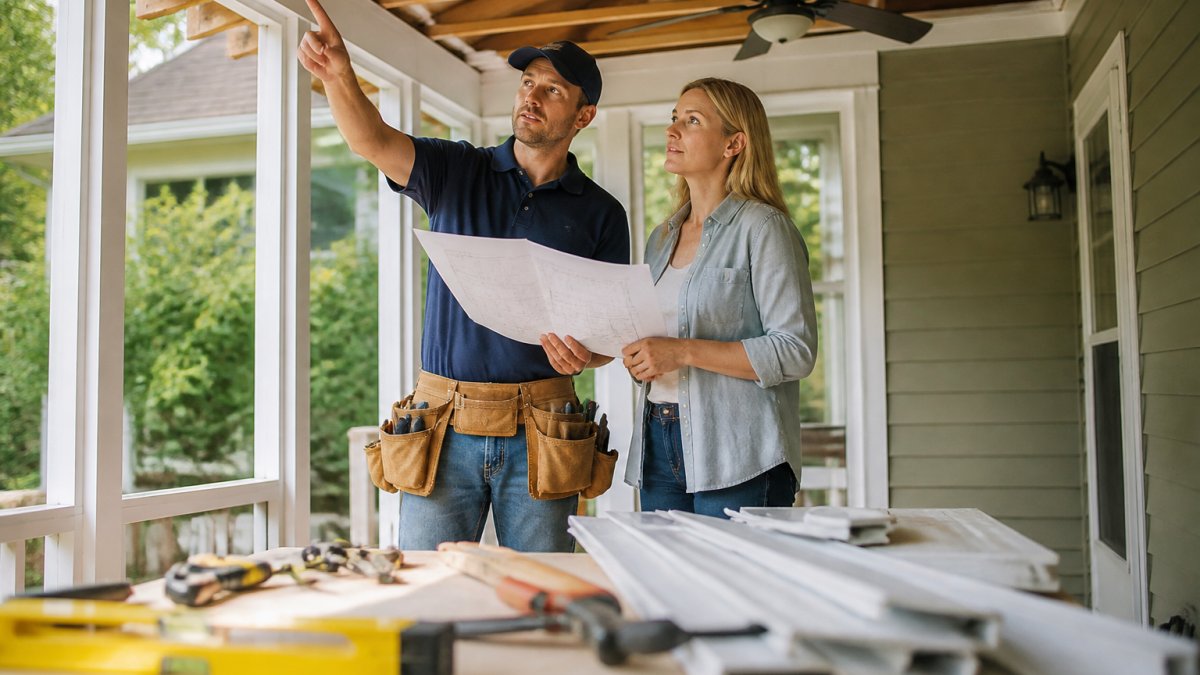
Local contractor directories and home improvement associations list licensed professionals. Ask to see photos or visit finished projects to gauge craftsmanship and design approach.
Observe how contractors respond: clear answers and explained processes signal good communication later. Request multiple estimates to compare pricing, timelines, and approaches.
Key Questions to Ask a Contractor Before Hiring
Most listings say to "ask about experience" and "check references," which doesn't help you compare bids. Use the checklist below to score every candidate on the same criteria.
1. Enclosed-porch-specific experience
Ask: "How many enclosed porch or three-season room projects have you completed in the last 24 months, and can you show me three that are similar in size and enclosure type to mine?"
A general remodeler may have built dozens of decks but few conditioned porches. The skills aren't interchangeable: enclosed porches involve roof-to-wall flashing, rough openings, insulation and vapor control, and ventilation planning that decks never touch. Ask for photo sets of comparable projects, not just pretty outdoor spaces.
2. Licensing and registration
Ask: "What is your license or registration number, and which state or local board issued it?"
Verify the number yourself through the issuing board's online lookup. Confirm it's active, the classification matches residential remodeling or general contracting, and there are no unresolved disciplinary actions. Hesitation to give a number in writing is a pass.
3. Insurance certificates
Ask: "Can you send me a current certificate of insurance naming general liability and workers' compensation coverage, with me listed as certificate holder?"
Request the certificate directly from the contractor's insurance agent, not their own files. Confirm the policy is current and limits suit the project size. For a sole proprietor with no employees, ask how they handle workers' comp for helpers on site.
4. Permit responsibility
Ask: "Will you pull the building permit in your name, and who schedules inspections?"
A contractor who asks you to pull the permit is shifting risk onto you, since the permit holder is typically responsible for code compliance. Ask which inspections your jurisdiction requires and confirm the contractor schedules them without stalling.
5. Written scope and change-order process
Ask: "How do you document scope, and what is your change-order process when I request something mid-project?"
Request a sample change order. Professionals use a standard form listing added work, cost impact, and schedule impact, signed before work proceeds. Handshake-and-verbal-estimate changes are a red flag.
6. Warranty terms
Ask: "What does your workmanship warranty cover, how long does it last, and what is excluded?"
Separate the workmanship warranty from manufacturer warranties. Ask if it's transferable on sale, whether it covers water intrusion at flashing and window openings, and what the claims process is. Get terms in the contract, not a brochure.
7. References you can actually reach
Ask: "Can you connect me with two clients from the past 12 months whose projects are similar to mine?"
Recent references reflect current crews and processes. When you call, ask about communication, change-order handling, whether the schedule held, and whether punch-list items were addressed promptly.
Questions that reveal how they think
Beyond the checklist, ask two open-ended questions and listen carefully:
- "Walk me through what you would check on my existing porch before you bid the enclosure." A strong answer mentions the condition of the existing framing, the roof structure and how it will tie into the new enclosure, the foundation or pier condition, and how the porch currently drains.
- "Tell me about a project that hit an unexpected problem and how you handled it." A contractor who can describe a specific problem, the options presented to the homeowner, and the resolution is demonstrating the communication pattern you want when your project hits a snag.
Contractor License and Insurance: What You Need to Verify
A licensed contractor has met state and local requirements for knowledge, experience, and business practices, typically through exams and continuing education. Licensing protects you because the contractor is accountable to a regulatory body.
Verify the license through your state's licensing board website, not the contractor's own materials. Check that it's current and free of disciplinary actions.
Insurance matters equally. General liability covers property damage or job-site injuries; workers' compensation protects you if an employee is hurt. Request a certificate of insurance for both and verify coverage amounts suit your scope.
Free estimates: (609) 933-9324 →
Never hire an uninsured contractor to save money. If something goes wrong, property damage, injury, incomplete work, you're personally liable.
Using a Contractor Estimate Checklist to Compare Bids
Use a consistent checklist to compare estimates fairly. Document each contractor's materials, timeline, warranty, payment schedule, and scope of work; vague estimates hide surprises later.
A solid estimate includes line-item breakdowns for framing, roofing materials, windows, doors, labor, permits, and finishing work. That transparency shows where money goes and where contractors differ.
Check what's included and excluded: site cleanup, permit fees, disposal of old materials, final walkthrough, and punch-list completion. Missing items become your responsibility or cause disputes later.
Compare timelines as carefully as pricing. A quote at half the time of others may mean understaffing or corner-cutting.
Understanding Porch Project Timeline and Scope
Vague timeline answers cost homeowners the most. "Three to six weeks" for a screened porch and "two to three months" for a conditioned sunroom are reasonable ranges, but they hide the variables that move the schedule. The enclosure type drives scope, inspection sequence, and timeline.
Enclosure types and what each one changes
Screened porch. The lightest scope. Framing for screen panels, screen doors, and usually a roof tie-in. No insulation, no conditioned air, no window glazing. Fastest to build and least expensive to permit because the scope is limited.
Three-season room. Adds glass or acrylic window panels that open or remove seasonally, plus better framing and weather sealing. No HVAC, but often improved roof and wall insulation.
Four-season room. The heaviest scope: insulated walls and roof, energy-code-compliant glazing, heating and cooling, electrical for outlets, lighting, and often a ceiling fan, plus vapor and moisture control. Inspections multiply, framing, electrical, insulation, final, and the schedule stretches.
Material trade-offs that affect scope
- Wood framing is common and repairable, but it needs protection from moisture and periodic maintenance. It is often the default for porch structures.
- Composite decking and trim reduce maintenance on floors and rails, but composite products have specific fastener and spacing requirements, and some composites are not rated for the structural spans a porch enclosure may need.
- Aluminum framing systems for screen and window walls are dimensionally stable and low maintenance, but they require manufacturer-specific installation details and may limit design flexibility.
- Glazing choices range from single-pane acrylic to insulated glass. Insulated glass is heavier, requires sturdier framing, and is typically required for a conditioned four-season room under energy code.
Ask each contractor which materials they propose, why, and how the choice affects permit scope and schedule. A contractor who explains the trade-offs shows how they'll handle decisions during construction.
The permit and inspection sequence
Permit review is often the longest single variable: some jurisdictions review porch permits in days, others take weeks, and timelines shift seasonally. After the permit issues, the typical inspection sequence runs roughly like this:
- Footing or foundation inspection, if new footings or piers are part of the scope.
- Framing inspection after the structure is up and before insulation or interior finishes.
- Electrical rough-in inspection, if wiring is added.
- Insulation inspection, for conditioned enclosures.
- Final inspection after all work is complete.
Each inspection is a scheduled event, and a failed inspection adds a re-inspection wait. Ask your contractor how they sequence inspections and how they build inspection waits into the schedule. A realistic schedule names the inspection milestones, not just a completion date.
Scope creep and how to control it
The most common timeline killer is scope expansion after signing. Adding a ceiling fan, upgrading to insulated glass, or extending the footprint triggers new material orders, possibly a permit revision, and extra inspections. Define scope tightly before signing, route changes through the written change-order process, and price uncertain upgrades as alternates in the original bid.
Weather and seasonal factors
Outdoor construction is weather-sensitive: rain delays framing and roofing, and extreme cold affects concrete curing and some sealants. Winter projects run longer. Ask how your contractor accounts for weather days and whether they build buffer into the completion date.
Red Flags and Common Mistakes When Hiring Contractors
Watch for contractors who pressure quick decisions or demand large upfront payments.
Be wary of contractors who avoid written estimates and agreements. Document scope, materials, timeline, pricing, payment terms, warranty, and change handling; written agreements protect both parties.
Avoid contractors who can't provide current references or whose past clients are reluctant to talk. Established contractors are proud of their work and eager to share it.
Red flags include contractors who don't discuss permits or say they'll "work around" code requirements.
Finally, be cautious of unusually low bids. A significantly lower estimate usually means inexperience, understaffing, or inferior materials. The cheapest option often becomes the most expensive once problems emerge.
Frequently Asked Questions
What should you ask an enclosed porch contractor before hiring?
Ask about their experience with enclosed porch projects, licensing and insurance status, timeline for completion, warranty coverage, and how they handle unexpected issues like structural damage. Request references from recent projects and clarify the scope of work, materials used, and whether permits are included. Ask how they communicate during the project and their policy on payment schedules.
How can you check a contractor's license and insurance?
Request proof of current licensing from your state's contractor licensing board and ask for a copy of their liability insurance certificate. You can verify licensing online through your state's licensing authority. Contact their insurance provider directly to confirm coverage is active. Never hire a contractor who cannot provide both—this protects you from liability if something goes wrong.
How long does it take to build an enclosed porch?
Timeline varies based on porch size, complexity, and whether permits are required. A basic enclosed porch typically takes 4-8 weeks from start to finish, but larger projects with custom features may take longer. Permit approval can add 2-4 weeks. Ask your contractor for a detailed project schedule upfront so you understand each phase and can plan accordingly.
What should an enclosed porch contract include?
A solid contract should specify the project scope, materials to be used, start and completion dates, total cost and payment schedule, warranty details, permit responsibilities, and how changes will be handled. It should also outline cleanup expectations, communication protocols, and dispute resolution. Both you and the contractor should sign and date the agreement before work begins.
Hiring the right enclosed porch contractor shapes your entire project experience. The process takes time, but it's worth the effort. General Construction Pro LLC brings licensed expertise and a commitment to clear communication throughout your project. If you're planning an enclosed porch, screened room, deck, or outdoor living addition in Central or North Jersey, we'd like to help. Call us at (609) 933-9324 for a free estimate and consultation.