Last Updated: October 28, 2026
Quick Summary
The best home addition for aging parents depends on their mobility and how much privacy they need. An in-law suite offers independence with proximity, a first-floor bedroom and bathroom avoids stairs, an accessory dwelling unit gives the most separation, and a basement renovation suits mobile parents on a budget.
- Confirm zoning and permit requirements with your township before designing any addition.
- Doorways about 32 inches wide let a walker or wheelchair pass comfortably.
- A curbless shower with grab bar blocking reduces fall risk and avoids costly later retrofits.
- Keep the parent's bedroom, bathroom, and frequently used rooms on one level to limit stair use.
- Compare options by privacy, accessibility, cost, and construction disruption before committing.
Table of Contents
- Why a Home Addition Can Work for an Aging Parent
- 1. In-Law Suite Addition: Privacy Under One Roof
- 2. First-Floor Bedroom and Bathroom Addition: Living on One Level
- 3. Accessory Dwelling Unit for Aging Parents: Separate Space on Your Lot
- 4. Basement Renovation: Using Space You Already Have
- 5. Aging-in-Place Home Modifications to Build Into Any Addition
- How to Compare Addition Types for Your Family
- Planning Costs, Permits, and Financing
- Caregiver Workflow, Privacy, and Emergency Planning
- Scheduling a Consultation for Your Parent's Addition
- Frequently Asked Questions
Choosing a home addition for an aging parent is less about square footage and more about how daily life will work for everyone under one roof. Families can weigh the options before any walls come down. The right addition depends on the parent's mobility, your family's routines, and how much privacy each person needs.
Several approaches can work. Each one trades cost, privacy, and disruption differently. Below are several options to consider.
Why a Home Addition Can Work for an Aging Parent
A home addition gives an aging parent space that is their own without moving them far from family. This is a practical answer to a common concern: keeping someone independent while staying close enough to help when needed.
Aging-in-place planning focuses on making a home usable as needs change. Changes often include trouble with stairs, the need for a bathroom on the main level, and a desire for more quiet. A well-planned addition can address all three at once.
Watch out: an addition that looks private on paper can still feel isolated if the route to the rest of the house involves stairs or a long hallway. Check the path, not only the room.
1. In-Law Suite Addition: Privacy Under One Roof
An in-law suite is usually the most complete option. It typically combines a bedroom, a bathroom, and sometimes a small kitchen or kitchenette in one self-contained unit attached to the main house.
This arrangement suits families who want a parent close by but need clear separation. Both sides keep their routines, and the parent has a front door and a private living area.
The tradeoff is scale. A suite with its own kitchen is a substantial build, and it needs room on the lot and approval from the local building department. Ask your contractor to walk through the layout with you before you commit to a design.
2. First-Floor Bedroom and Bathroom Addition: Living on One Level
If stairs are becoming the main problem, a first-floor bedroom and bathroom addition may solve it directly. The parent can sleep, bathe, and move through their daily routine without climbing.
This option is often less expensive than a full suite because it does not require a separate kitchen. It also keeps the parent connected to the main living areas.
One caution: a first-floor bathroom only helps if the doorways, hallway, and shower entry are planned for wheelchairs or walkers when those needs are likely. Retrofitting these features later costs more than building them in from the start.
Free estimates: (609) 933-9324 →
3. Accessory Dwelling Unit for Aging Parents: Separate Space on Your Lot
An accessory dwelling unit, or ADU, is a standalone home on the same property. Some families call it a backyard cottage. It gives the most separation of any option, which many people prefer.
Home Modifications for Aging In Place
Pierce County TV (PCTV)
ADUs depend heavily on local zoning. Lot size, setbacks, and utility connections all determine whether one is possible. Before you fall in love with the idea, confirm with your township that an ADU is allowed on your property.
For a parent who wants independence without sharing walls, an ADU is often the best fit. The main cost is that it creates a second home to maintain.
4. Basement Renovation: Using Space You Already Have
A finished basement can become a living area for a parent without adding to the footprint of the house. It is a good option when the existing layout cannot support a new wing.
The main limits are the basement itself. Ceiling height, natural light, moisture control, and access to the stairs all affect how comfortable the space will be. A basement can work well, but only if the design addresses these issues from the beginning.
Accessibility is the main concern here. A basement is usually reached by stairs, so it is best suited to a parent who is still fairly mobile. Plan a bathroom with a curbless shower and grab bars, and think carefully about the route to the main floor.
5. Aging-in-Place Home Modifications to Build Into Any Addition
Whichever option you choose, a few design details make a large difference over time. Building these in during construction costs far less than changing them later.
- Step-free entry: A zero-step or low-threshold entrance removes a common trip hazard.
- Wider doorways: Doorways around 32 inches wide allow a walker or wheelchair to pass comfortably.
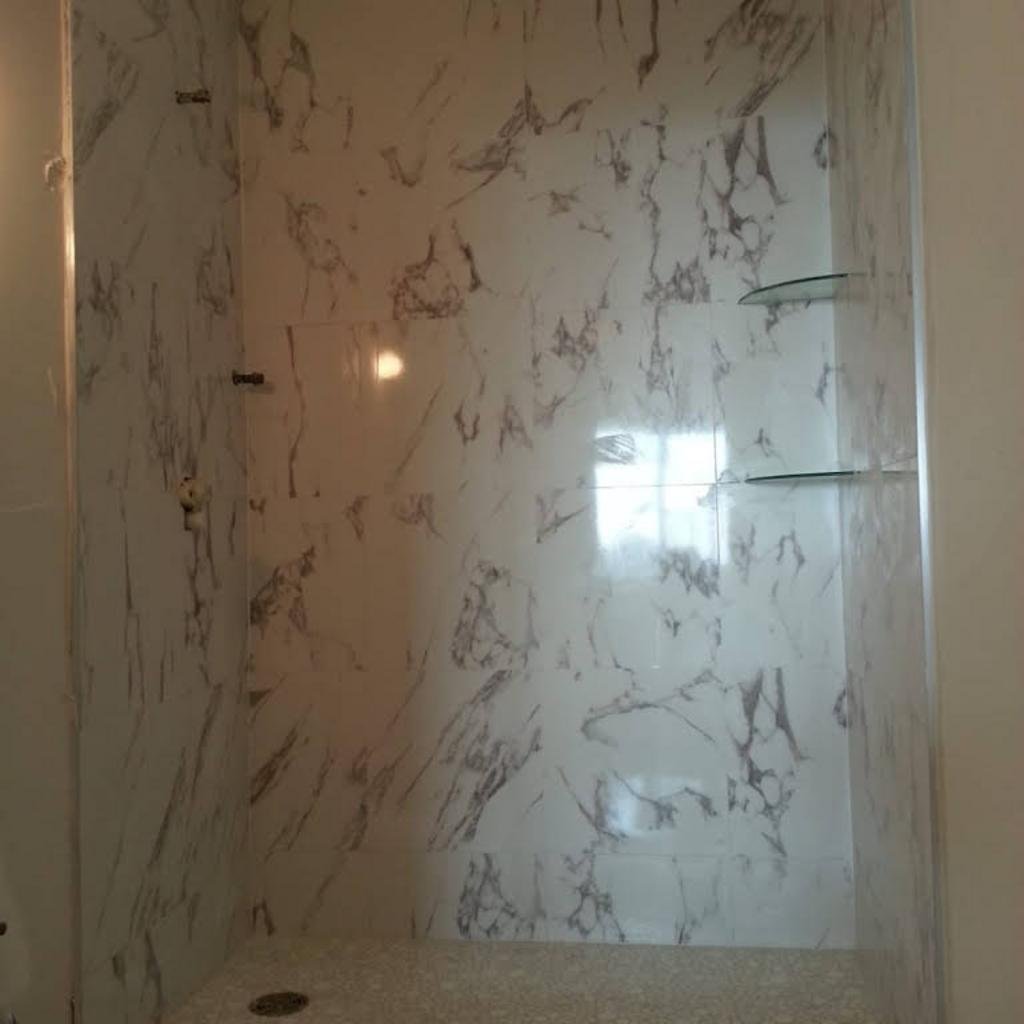
- Curbless shower: A walk-in shower with no lip reduces the risk of falls.
- Grab bars: Blocking in the wall during framing lets you add grab bars later without opening finished surfaces.
- Lighting: Motion-activated or brighter lighting in hallways and bathrooms helps with night navigation.
- Main-floor living: Keeping the parent's bedroom, bath, and frequently used rooms on one level limits stair use.
Discuss these details at the design stage. Adding them after the fact often means tearing out finished work.
How to Compare Addition Types for Your Family
Start by listing the parent's current needs and the needs you expect in five to ten years. A parent who walks well today may need a bathroom on the main floor within a few years. Then compare the options against a structured framework that weighs privacy, accessibility, cost, and disruption.
A Side-by-Side Comparison
| Addition Type | Privacy Level | Accessibility | Relative Cost | Construction Disruption | Best For |
|---|---|---|---|---|---|
| In-Law Suite | High (separate entrance, kitchenette) | High (single-level, customizable) | High | High (new foundation, utilities) | Parents wanting independence with proximity |
| First-Floor Bedroom & Bath | Moderate (shared living areas) | High (no stairs) | Moderate | Moderate | Parents with mobility issues who still want family connection |
| ADU | Highest (standalone unit) | High (single-level design) | Highest | High (separate structure, utilities) | Parents seeking maximum independence |
| Basement Renovation | Low to Moderate (shared access) | Low (stairs typically required) | Lowest | Low to Moderate | Mobile parents, budget-conscious families |
Measurable Design Criteria
Use these specifications to evaluate each option's accessibility:
- Doorway width: At least 32 inches clear width for walkers; 36 inches for wheelchairs.
- Hallway width: Minimum 36 inches for wheelchair turning; 42 inches preferred.
- Bathroom clear space: 30 x 48 inches beside the toilet; 36 x 36 inches in the shower.
- Shower threshold: Zero-step or maximum ½-inch curbless entry.
- Grab bar blocking: Install 2x6 or 2x8 blocking at 33-36 inches above floor during framing.
- Lighting: 100-300 lux in hallways; motion-activated night lights along the path to the bathroom.
- Stair-free route: Continuous step-free path from bedroom to bathroom, kitchen, and exterior entrance.
Decision Framework
Answer these questions to narrow your choice:
- Can the parent navigate stairs safely today and for the next five years? If no, eliminate basement and second-floor options.
- Does the parent need a separate kitchen? If yes, focus on in-law suite or ADU. If no, first-floor bedroom and bath is sufficient.
- How much lot space is available? ADUs require setbacks and utility connections; confirm zoning before designing.
- What is the tolerance for construction disruption? Basement renovations are least disruptive; ADUs and additions are most.
- What is the long-term plan? If the addition may later serve as a rental or guest suite, an ADU or in-law suite offers more flexibility.
A simple way to decide: if the parent needs mainly a bedroom and bath on one level, a first-floor addition is usually enough. If they need full independence with their own kitchen, an in-law suite or ADU makes more sense. If the house has usable basement space and the parent is still mobile, a basement renovation can be the most economical choice.
Free estimates: (609) 933-9324 →
Planning Costs, Permits, and Financing
Costs vary widely by region, scope, and site conditions, but understanding the major cost drivers helps you budget realistically. Before you request a quote, prepare your property records and local approval questions so the consultation produces a clear written estimate.
Key Cost Drivers
- Size and layout: Square footage and complexity of the floor plan.
- Site conditions: Slope, soil, drainage, and access for equipment.
- Utility connections: Distance to water, sewer, and electrical service; upgrades to the panel or septic system.
- Accessibility features: Curbless showers, wider doorways, and grab bar blocking add modest cost during construction but save significantly on retrofits.
- Finishes: Flooring, cabinetry, and fixtures can swing the budget by tens of thousands.
- Permit fees: Vary by township; typically a few thousand dollars for an addition.
Permits and Zoning
Before construction begins, confirm several things with your local building department:
- Zoning rules: Setbacks, lot coverage, height limits, and whether an ADU is allowed. Some townships require a special use permit or have minimum lot size requirements for ADUs.
- Permit requirements: Structural, electrical, plumbing, and mechanical permits; plan review timelines can range from a few weeks to several months.
- Utility connections: Water, sewer, and electrical service capacity; a new ADU may require a separate meter or upgraded service.
- Impact fees: Some jurisdictions charge school or park impact fees for new dwelling units.
Financing Options
Plan financing early. Common options include:
- Home equity loan or HELOC: Uses your home's equity; often the lowest rates.
- Cash-out refinance: Replaces your mortgage with a larger one; best if rates are favorable.
- Renovation loan (FHA 203(k) or Fannie Mae HomeStyle): Allows you to finance the purchase or refinance plus renovation costs in one loan; requires lender-approved contractor.
- Savings or family contributions: Avoids interest but ties up cash.
Ask your lender which option fits your situation.
Caregiver Workflow, Privacy, and Emergency Planning
The design should support daily caregiving as well as independence. Think about how you will check on your parent, how you will hear them if they need help, and how you will reach them quickly in an emergency.
Consider simple technology such as a video doorbell, a monitored emergency button, or a smart speaker that can place a call. Position light switches, thermostats, and outlets where they are easy to reach from a seated position.
Privacy matters for both generations. A separate entrance, a solid sound barrier between the spaces, and a clear arrangement for visits help everyone keep their routines. Agree on these details early, before the design is final. If you are coordinating several projects alongside caregiving, this guide to hiring a contractor for multiple projects explains how to plan phases and verify credentials.
Scheduling a Consultation for Your Parent's Addition
A good consultation starts with your goals, not a finished plan. Bring a list of your parent's needs, your household routines, and the features you are considering. Photos of the property and the existing layout are also helpful.
At General Construction Pro LLC, we offer free estimates for home additions, basements, kitchens, bathrooms, and HVAC work across Central and North New Jersey. Call (609) 933-9324.
Frequently Asked Questions
What is the best home addition for aging parents?
The best choice depends on the parent's mobility, the layout of your home, and how much privacy both sides want. A first-floor bedroom and bathroom addition suits a parent who needs to avoid stairs. An in-law suite suits a parent who wants a self-contained apartment with its own kitchen and bath. A backyard cottage or accessory dwelling unit suits families with lot space who want separation. Start by listing daily needs.
Is an in-law suite a good option for aging parents?
An in-law suite can be a strong option when the family wants to stay close while giving the parent a private living area. It can include a separate bedroom, a private bathroom, and in some designs a small kitchen. The main limits are available space and the cost of a substantial addition.
How can I make a home addition safer for an older adult?
Plan for step-free entry, a bathroom on the main level, wider doorways, and clear paths between rooms. Consider a walk-in shower, grab bars, good lighting, and thresholds that are flush with the floor. Design these features into the addition from the start, because retrofitting them later is usually more disruptive and expensive.
